

Cornell University - Plant Science Building – Phase 1
https://fahsconstruction.com/wp-content/uploads/bfi_thumb/RJG16220-3pphhual8f28fah0xjytc0.jpgCornell University - Plant Science Restoration– Phase 1
https://fahsconstruction.com/wp-content/uploads/bfi_thumb/RJG16276-3pphhxxrmwip0p4b3obtvk.jpgwater system - Cornell University - Plant Science Building – Phase 1
https://fahsconstruction.com/wp-content/uploads/bfi_thumb/water-system-3pphi6lvp3aos1mgog32m8.jpgMEP - Cornell University - Plant Science Building – Phase 1
https://fahsconstruction.com/wp-content/uploads/bfi_thumb/RJG16288-3pphi9vhkp5l1b14oyw4cg.jpgCornell University - Plant Science Building – Renovation PH1
https://fahsconstruction.com/wp-content/uploads/bfi_thumb/RJG16260-3pphicw1rpy3qgy1xrbuv4.jpgCornell University - Plant Science – Phase 1
https://fahsconstruction.com/wp-content/uploads/bfi_thumb/RJG16238-3pphifwlyqqmfmuz6jrlds.jpg
Owner: Cornell University
Architect: Ellenzweig
Location: Ithaca, NY
Completion Date: December 2025
Project Overview
Fahs Construction Group served as General Contractor for the comprehensive renovation of Cornell University’s Plant Science Building, transforming the historic structure into a modern hub for research and teaching. The project upgraded building systems, laboratories, and support spaces while preserving the building’s original 1930s architectural character, including restoration of its grand central staircase.
Scope of Work
Envelope & Historic Preservation
- New window systems and façade repairs
- Restoration of significant historic architectural elements
New Infrastructure
- Rooftop mechanical penthouse construction
Interior Renewal
- Selective demolition and abatement
- Reconfiguration of spaces for modern laboratories and classrooms
Building Systems
- Full replacement of mechanical, electrical, plumbing, and fire protection systems
Project Results
- Finishes — drywall, painting, flooring, and acoustical ceilings — complete
- Laboratory casework installed across multiple floors
- Complex MEP trim-out delivered
- Doors and hardware installation complete
Key Highlights
- Delivered on schedule and on budget against published milestones, despite significant project complexity
- Critical exterior restoration — façade, window systems, and architectural preservation — finalized
- Interior systems (casework, ceilings, MEP rough-ins) advanced simultaneously across multiple floors
- Sustained close coordination with Cornell’s project and facilities staff to manage building shutdowns, occupant transitions, and continuity of active research operations
Credit Union Construction _ FahsConstructionGroup
https://fahsconstruction.com/wp-content/uploads/bfi_thumb/20260629_123019433_iOS-3poselw85ldawypu16c268.jpgAsphalt Paving Lot _ FahsConstruction
https://fahsconstruction.com/wp-content/uploads/bfi_thumb/20260629_123008560_iOS-3poseidkleg13ltf8x5p8g.jpgKitchen_Tenant Build out_Fahs
https://fahsconstruction.com/wp-content/uploads/bfi_thumb/20260629_122926146_iOS-3posefd0edniefwi04pyps.jpg20260629_122915168_iOS
https://fahsconstruction.com/wp-content/uploads/bfi_thumb/20260629_122915168_iOS-3posecgz1ne6hbqg57gvsw.jpg20260629_122711413_iOS
https://fahsconstruction.com/wp-content/uploads/bfi_thumb/20260629_122711413_iOS-3pose9kxox4uk7keaa7sw0.jpg20260629_122651755_iOS
https://fahsconstruction.com/wp-content/uploads/bfi_thumb/20260629_122651755_iOS-3pose6tf6hepf557t85dkw.jpgCFCU_Ithaca1
https://fahsconstruction.com/wp-content/uploads/bfi_thumb/CFCU_Ithaca1-3posdx0ljnu0ncx7rnq8e8.jpgCredit Union Construction _Fahs
https://fahsconstruction.com/wp-content/uploads/bfi_thumb/CFCU_Ithaca-3posdu01cn1hy70aivahvk.jpg
Owner: Beginnings Credit Union
Architect: John Snyder Architects
Location: Ithaca, NY
Completion Date: July 2026
Design-Build
Fahs Construction Group served as General Contractor for a complete interior transformation of an existing branch location in Ithaca, NY, executed in conjunction with the credit union’s system-wide rebrand from CFCU Community Credit Union to Beginnings Credit Union. Delivered in two phases, with Fahs self-performing sitework and concrete ahead of interior construction, the project carried the space from a dated, compartmentalized banking floor plan to an open, member-centric retail banking environment reflecting the credit union’s new brand identity.
Mid-course, the project transitioned to a design-build delivery model, with Fahs partnering directly with John Snyder Architects to finalize design, value-engineer systems and finishes, and keep the work moving through preconstruction, permitting, and build-out on a compressed schedule.
Self-Performed Site Work: Ahead of interior construction, Fahs self-performed parking and drive-lane paving along with ITM lane concrete, setting up the exterior infrastructure needed to support the branch’s new equipment and traffic flow before the interior buildout began.
Demo and Structural: The renovation started with a full interior demo back to shell/structure, including selective structural modifications to accommodate the new floor plan. Life-safety systems remained in service throughout, allowing the existing branch to stay operational during construction.
Interior Buildout: Scope included framing, drywall, and custom millwork at the teller line and community area, storefront and glazing work, a specialty ceiling assembly, doors and hardware including secure vault access, a new flooring package, and an ADA restroom renovation — carrying the space to the open, retail-style layout central to the rebrand.
MEP Coordination: Fahs led full trade coordination across an electrical service upgrade to support teller and ITM loads, structured cabling for data, security, and ITM connectivity, HVAC rebalancing, and fire alarm/sprinkler modifications, along with security and card-access rough-in.
Equipment and Rebrand Coordination: GC-furnished infrastructure — power, data, and casework — was sequenced to match owner-furnished vendor installs, including the cash recycler, ITM, and vault equipment, with signage and graphics coordinated to support the rebrand rollout.
The result is a branch that reflects Beginnings Credit Union’s new identity in both look and function — delivered on a compressed schedule through close collaboration between Fahs and John Snyder Architects across a mid-project shift to design-build delivery.
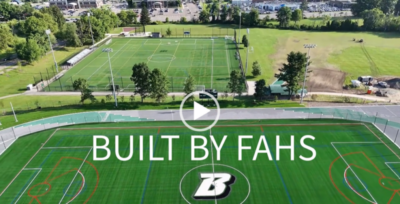
Track & Field Construction – Fahs Construction Group
A track is only as good as what’s underneath it. Long after the ribbon-cutting and the ceremonial first race, what determines whether a track performs for twenty years or starts failing in five comes down to the work nobody photographs: the excavation, the subsurface drainage, the aggregate base, and the grading tolerances measured in fractions of an inch.
That’s the work Fahs Construction Group leads on every track and field project we build.
A Foundation Built for Competition
Our latest completed project sits on the east side of Binghamton University’s campus: the newly rebuilt East Gym Track & Field, an outdoor athletic facility featuring an eight-lane, 400-meter rubber-surfaced track, a multisport synthetic turf infield, and separate throwing areas, built to NCAA competition standards.
As general contractor, Fahs led the transformation from the ground up. Our self-perform sitework crews handled excavation and grading, subsurface drainage, aggregate base installation, and asphalt paving to form the track’s foundation, then carried the project through reconstructed long jump, triple jump, and pole vault areas, a new multisport synthetic turf infield, upgraded lighting and safety systems, and renovated stands.
You can watch the transformation in the reel above, shot on-site as work progressed toward NCAA competition readiness.
Why Self-Perform Matters on a Track Project Specifically
Most general contractors subcontract sitework and paving out to third parties, then manage the schedule from a distance. Fahs doesn’t build that way, and on a track and field project, that difference shows up in ways owners can measure.
Tolerances have nowhere to hide. An NCAA-standard track has strict grading and drainage tolerances built into every lane. When Fahs self-performs the excavation, grading, and paving in-house, the same crew that cuts the subgrade is accountable for the finished surface. There’s no handoff between subcontractors where tolerance creep goes unnoticed until the surfacing contractor shows up and finds a problem they didn’t cause and can’t fix on their schedule.
Drainage is the difference between a track that lasts and one that doesn’t. Water is the single biggest threat to a synthetic track and turf system. Subsurface drainage has to be right the first time, because once the surfacing goes down, correcting a drainage mistake means tearing out finished work. Our sitework teams have built this kind of drainage across school districts, colleges, and municipal fields throughout the Southern Tier, and we carry that knowledge from project to project instead of relearning it with a new subcontractor each time.
You keep one point of accountability and one line of cost. When Fahs self-performs sitework and paving, you’re not paying a general contractor’s markup on top of a subcontractor’s markup for the same scope. You get tighter cost control and a general contractor who can adjust the schedule in real time, because the crew doing the work reports directly to the same team managing your project.
A Track Record Across the Region
Binghamton University isn’t the first track and field project Fahs has delivered, and it won’t be the last. Earlier this year, our teams completed major athletic upgrades for the Bainbridge-Guilford Central School District, where Fahs served as site contractor across both the high school and elementary school campuses.
That project came with real challenges: severely damaged existing track conditions, heaved fence posts, and extremely wet field soils. Fahs delivered anyway, on time and in line with the district’s capital project goals, with turf field prep, complete track resurfacing and drainage, updated field electrical and communications, a steeplechase pit, new parking, sidewalks, and a signature entry archway.
That’s the pattern school districts, colleges, and municipalities across the Southern Tier and Central New York have come to expect from Fahs: we solve the site conditions nobody wants to inherit, and we deliver a facility that performs.
You can see more of our site and civil work across the region on our sitework project portfolio.
Built by People Who Have a Stake in the Outcome
Fahs Construction Group is 100% employee-owned. Every person on our sitework and paving crews has a direct financial stake in the quality of what they build, not just a paycheck for showing up. That ownership culture is part of why districts and universities come back to us project after project: the crew grading your track’s subbase today is the same crew that will still be with Fahs in ten years, and they build like it.
Some contractors send workers. Fahs sends owners.
Planning a track and field upgrade, new construction, or capital improvement project? Contact Fahs Construction Group to talk through your site conditions, schedule, and scope.
Suite
https://fahsconstruction.com/wp-content/uploads/bfi_thumb/Suite-3plb7wsbn8yj4y13ier6kg.jpgexternal
https://fahsconstruction.com/wp-content/uploads/bfi_thumb/external-e1787083114631-3poski8q825jmy76z4s6io.jpgbathroom
https://fahsconstruction.com/wp-content/uploads/bfi_thumb/bathroom-3plb7yx7y80qdrpx24wbuo.jpgKitchen
https://fahsconstruction.com/wp-content/uploads/bfi_thumb/Kitchen-3plb81fos2ohyqncrglfy8.jpgIMG_4428
https://fahsconstruction.com/wp-content/uploads/bfi_thumb/IMG_4428-3plb842og7vgbrbnunh7nk.jpegAsphalt Paving Multifamily Parking Lot | Fahs Construction Group
https://fahsconstruction.com/wp-content/uploads/bfi_thumb/IMG_1552-3pokf5o74zujplh9wtyio0.jpeg
Owner: Square Deal Partners, LLC
Architect: Delta Engineers, Architects, & Surveyors
Location: Johnson City, NY
Completion Date: June 2026
As General Contractor, Fahs Construction Group led the adaptive reuse conversion of the former Davis College campus in Johnson City, NY, transforming historic dormitories, classrooms, and office buildings into Riverside Gardens — a 67-unit market-rate multifamily community with roughly 22,000 square feet of commercial space. The project reflects Fahs’s growing portfolio of multifamily and mixed-use construction across the Southern Tier and Central New York, building on similar work completed at LOFTS@JC in Johnson City.
Building Conversion and Tradework: Scope began with full abatement and demolition to return the existing structures to shell condition, followed by new elevator installations and complete tradework buildout — framing, MEP rough-in, drywall, and finishes — throughout the residential and common areas. Units are conditioned with energy-efficient ductless split systems for heating and cooling, an approach Fahs has applied consistently across its multifamily renovation projects in the region.
Self-Performed Site Work: Fahs self-performed sitework and paving across the 16-acre campus, including new asphalt and site utilities. Our self-perform trades capabilities allow Fahs to better control schedule and quality on multifamily and mixed-use developments.
Overcoming Existing Conditions: As is common on adaptive reuse and historic renovation projects, the team encountered significant existing structural conditions and architectural/engineering coordination issues once the buildings were opened up, adding approximately 150 days of work to the schedule. Fahs’s self-perform flexibility across trades and proactive field coordination allowed the project to stay on its original completion date and within budget despite the added scope — a track record multifamily developers and construction managers can rely on when historic or occupied-building conversions carry unknown conditions.
By Fahs Construction Group | May 7, 2026 | Sitework & Excavation | ~6 min read If you own or manage a commercial property in Upstate New York and you’re facing a major sitework project — whether that’s a new ground-up build, a campus expansion, a parking and drainage overhaul, or a brownfield redevelopment —…

Learn how Fahs Construction Group combines employee ownership, self-perform expertise, and trusted subcontractor relationships to deliver predictable schedules, cost control, and high-quality results for projects across Upstate NY.