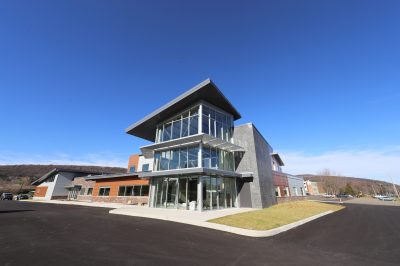

Cornell University - Plant Science Building – Phase 1
https://fahsconstruction.com/wp-content/uploads/bfi_thumb/RJG16220-3pphhual8f28fah0xjytc0.jpgCornell University - Plant Science Restoration– Phase 1
https://fahsconstruction.com/wp-content/uploads/bfi_thumb/RJG16276-3pphhxxrmwip0p4b3obtvk.jpgwater system - Cornell University - Plant Science Building – Phase 1
https://fahsconstruction.com/wp-content/uploads/bfi_thumb/water-system-3pphi6lvp3aos1mgog32m8.jpgMEP - Cornell University - Plant Science Building – Phase 1
https://fahsconstruction.com/wp-content/uploads/bfi_thumb/RJG16288-3pphi9vhkp5l1b14oyw4cg.jpgCornell University - Plant Science Building – Renovation PH1
https://fahsconstruction.com/wp-content/uploads/bfi_thumb/RJG16260-3pphicw1rpy3qgy1xrbuv4.jpgCornell University - Plant Science – Phase 1
https://fahsconstruction.com/wp-content/uploads/bfi_thumb/RJG16238-3pphifwlyqqmfmuz6jrlds.jpg
Owner: Cornell University
Architect: Ellenzweig
Location: Ithaca, NY
Completion Date: December 2025
Project Overview
Fahs Construction Group served as General Contractor for the comprehensive renovation of Cornell University’s Plant Science Building, transforming the historic structure into a modern hub for research and teaching. The project upgraded building systems, laboratories, and support spaces while preserving the building’s original 1930s architectural character, including restoration of its grand central staircase.
Scope of Work
Envelope & Historic Preservation
- New window systems and façade repairs
- Restoration of significant historic architectural elements
New Infrastructure
- Rooftop mechanical penthouse construction
Interior Renewal
- Selective demolition and abatement
- Reconfiguration of spaces for modern laboratories and classrooms
Building Systems
- Full replacement of mechanical, electrical, plumbing, and fire protection systems
Project Results
- Finishes — drywall, painting, flooring, and acoustical ceilings — complete
- Laboratory casework installed across multiple floors
- Complex MEP trim-out delivered
- Doors and hardware installation complete
Key Highlights
- Delivered on schedule and on budget against published milestones, despite significant project complexity
- Critical exterior restoration — façade, window systems, and architectural preservation — finalized
- Interior systems (casework, ceilings, MEP rough-ins) advanced simultaneously across multiple floors
- Sustained close coordination with Cornell’s project and facilities staff to manage building shutdowns, occupant transitions, and continuity of active research operations
Credit Union Construction _ FahsConstructionGroup
https://fahsconstruction.com/wp-content/uploads/bfi_thumb/20260629_123019433_iOS-3poselw85ldawypu16c268.jpgAsphalt Paving Lot _ FahsConstruction
https://fahsconstruction.com/wp-content/uploads/bfi_thumb/20260629_123008560_iOS-3poseidkleg13ltf8x5p8g.jpgKitchen_Tenant Build out_Fahs
https://fahsconstruction.com/wp-content/uploads/bfi_thumb/20260629_122926146_iOS-3posefd0edniefwi04pyps.jpg20260629_122915168_iOS
https://fahsconstruction.com/wp-content/uploads/bfi_thumb/20260629_122915168_iOS-3posecgz1ne6hbqg57gvsw.jpg20260629_122711413_iOS
https://fahsconstruction.com/wp-content/uploads/bfi_thumb/20260629_122711413_iOS-3pose9kxox4uk7keaa7sw0.jpg20260629_122651755_iOS
https://fahsconstruction.com/wp-content/uploads/bfi_thumb/20260629_122651755_iOS-3pose6tf6hepf557t85dkw.jpgCFCU_Ithaca1
https://fahsconstruction.com/wp-content/uploads/bfi_thumb/CFCU_Ithaca1-3posdx0ljnu0ncx7rnq8e8.jpgCredit Union Construction _Fahs
https://fahsconstruction.com/wp-content/uploads/bfi_thumb/CFCU_Ithaca-3posdu01cn1hy70aivahvk.jpg
Owner: Beginnings Credit Union
Architect: John Snyder Architects
Location: Ithaca, NY
Completion Date: July 2026
Design-Build
Fahs Construction Group served as General Contractor for a complete interior transformation of an existing branch location in Ithaca, NY, executed in conjunction with the credit union’s system-wide rebrand from CFCU Community Credit Union to Beginnings Credit Union. Delivered in two phases, with Fahs self-performing sitework and concrete ahead of interior construction, the project carried the space from a dated, compartmentalized banking floor plan to an open, member-centric retail banking environment reflecting the credit union’s new brand identity.
Mid-course, the project transitioned to a design-build delivery model, with Fahs partnering directly with John Snyder Architects to finalize design, value-engineer systems and finishes, and keep the work moving through preconstruction, permitting, and build-out on a compressed schedule.
Self-Performed Site Work: Ahead of interior construction, Fahs self-performed parking and drive-lane paving along with ITM lane concrete, setting up the exterior infrastructure needed to support the branch’s new equipment and traffic flow before the interior buildout began.
Demo and Structural: The renovation started with a full interior demo back to shell/structure, including selective structural modifications to accommodate the new floor plan. Life-safety systems remained in service throughout, allowing the existing branch to stay operational during construction.
Interior Buildout: Scope included framing, drywall, and custom millwork at the teller line and community area, storefront and glazing work, a specialty ceiling assembly, doors and hardware including secure vault access, a new flooring package, and an ADA restroom renovation — carrying the space to the open, retail-style layout central to the rebrand.
MEP Coordination: Fahs led full trade coordination across an electrical service upgrade to support teller and ITM loads, structured cabling for data, security, and ITM connectivity, HVAC rebalancing, and fire alarm/sprinkler modifications, along with security and card-access rough-in.
Equipment and Rebrand Coordination: GC-furnished infrastructure — power, data, and casework — was sequenced to match owner-furnished vendor installs, including the cash recycler, ITM, and vault equipment, with signage and graphics coordinated to support the rebrand rollout.
The result is a branch that reflects Beginnings Credit Union’s new identity in both look and function — delivered on a compressed schedule through close collaboration between Fahs and John Snyder Architects across a mid-project shift to design-build delivery.
Suite
https://fahsconstruction.com/wp-content/uploads/bfi_thumb/Suite-3plb7wsbn8yj4y13ier6kg.jpgexternal
https://fahsconstruction.com/wp-content/uploads/bfi_thumb/external-e1787083114631-3poski8q825jmy76z4s6io.jpgbathroom
https://fahsconstruction.com/wp-content/uploads/bfi_thumb/bathroom-3plb7yx7y80qdrpx24wbuo.jpgKitchen
https://fahsconstruction.com/wp-content/uploads/bfi_thumb/Kitchen-3plb81fos2ohyqncrglfy8.jpgIMG_4428
https://fahsconstruction.com/wp-content/uploads/bfi_thumb/IMG_4428-3plb842og7vgbrbnunh7nk.jpegAsphalt Paving Multifamily Parking Lot | Fahs Construction Group
https://fahsconstruction.com/wp-content/uploads/bfi_thumb/IMG_1552-3pokf5o74zujplh9wtyio0.jpeg
Owner: Square Deal Partners, LLC
Architect: Delta Engineers, Architects, & Surveyors
Location: Johnson City, NY
Completion Date: June 2026
As General Contractor, Fahs Construction Group led the adaptive reuse conversion of the former Davis College campus in Johnson City, NY, transforming historic dormitories, classrooms, and office buildings into Riverside Gardens — a 67-unit market-rate multifamily community with roughly 22,000 square feet of commercial space. The project reflects Fahs’s growing portfolio of multifamily and mixed-use construction across the Southern Tier and Central New York, building on similar work completed at LOFTS@JC in Johnson City.
Building Conversion and Tradework: Scope began with full abatement and demolition to return the existing structures to shell condition, followed by new elevator installations and complete tradework buildout — framing, MEP rough-in, drywall, and finishes — throughout the residential and common areas. Units are conditioned with energy-efficient ductless split systems for heating and cooling, an approach Fahs has applied consistently across its multifamily renovation projects in the region.
Self-Performed Site Work: Fahs self-performed sitework and paving across the 16-acre campus, including new asphalt and site utilities. Our self-perform trades capabilities allow Fahs to better control schedule and quality on multifamily and mixed-use developments.
Overcoming Existing Conditions: As is common on adaptive reuse and historic renovation projects, the team encountered significant existing structural conditions and architectural/engineering coordination issues once the buildings were opened up, adding approximately 150 days of work to the schedule. Fahs’s self-perform flexibility across trades and proactive field coordination allowed the project to stay on its original completion date and within budget despite the added scope — a track record multifamily developers and construction managers can rely on when historic or occupied-building conversions carry unknown conditions.