
Cornell University - Plant Science Building – Phase 1
https://fahsconstruction.com/wp-content/uploads/bfi_thumb/RJG16220-3pphhual8f28fah0xjytc0.jpgCornell University - Plant Science Restoration– Phase 1
https://fahsconstruction.com/wp-content/uploads/bfi_thumb/RJG16276-3pphhxxrmwip0p4b3obtvk.jpgwater system - Cornell University - Plant Science Building – Phase 1
https://fahsconstruction.com/wp-content/uploads/bfi_thumb/water-system-3pphi6lvp3aos1mgog32m8.jpgMEP - Cornell University - Plant Science Building – Phase 1
https://fahsconstruction.com/wp-content/uploads/bfi_thumb/RJG16288-3pphi9vhkp5l1b14oyw4cg.jpgCornell University - Plant Science Building – Renovation PH1
https://fahsconstruction.com/wp-content/uploads/bfi_thumb/RJG16260-3pphicw1rpy3qgy1xrbuv4.jpgCornell University - Plant Science – Phase 1
https://fahsconstruction.com/wp-content/uploads/bfi_thumb/RJG16238-3pphifwlyqqmfmuz6jrlds.jpg
Owner: Cornell University
Architect: Ellenzweig
Location: Ithaca, NY
Completion Date: December 2025
Project Overview
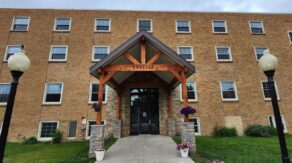
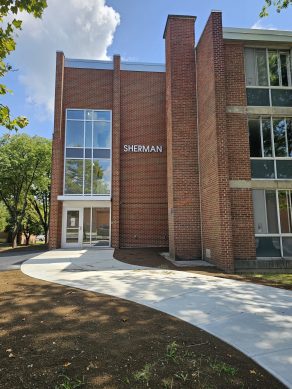
Fahs Construction Group served as General Contractor for the comprehensive renovation of Cornell University’s Plant Science Building, transforming the historic structure into a modern hub for research and teaching. The project upgraded building systems, laboratories, and support spaces while preserving the building’s original 1930s architectural character, including restoration of its grand central staircase.
Scope of Work
Envelope & Historic Preservation
- New window systems and façade repairs
- Restoration of significant historic architectural elements
New Infrastructure
- Rooftop mechanical penthouse construction
Interior Renewal
- Selective demolition and abatement

- Reconfiguration of spaces for modern laboratories and classrooms
Building Systems
- Full replacement of mechanical, electrical, plumbing, and fire protection systems
Project Results
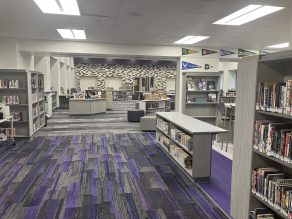
- Finishes — drywall, painting, flooring, and acoustical ceilings — complete
- Laboratory casework installed across multiple floors
- Complex MEP trim-out delivered
- Doors and hardware installation complete
Key Highlights
- Delivered on schedule and on budget against published milestones, despite significant project complexity
- Critical exterior restoration — façade, window systems, and architectural preservation — finalized
- Interior systems (casework, ceilings, MEP rough-ins) advanced simultaneously across multiple floors
- Sustained close coordination with Cornell’s project and facilities staff to manage building shutdowns, occupant transitions, and continuity of active research operations